
New Jersey homeowners can create more usable outdoor living space by turning underused parts of the backyard into purposeful areas for cooking, dining, relaxing, entertaining, and enjoying nature. Popular options include patios, outdoor kitchens, fire pits, pergolas, pavilions, pool houses, landscape lighting, water features, and comfortable gathering areas. The best design depends on how your family wants to use the space, the size and layout of your property, and how much maintenance you want to manage. Even homeowners researching summer yard care tips Allendale NJ can benefit from looking beyond routine maintenance and considering how thoughtful landscape design can make a backyard more functional throughout the year.
For homeowners in Allendale and surrounding Bergen County communities, outdoor living can be especially valuable because it extends the usable space of the home without requiring a traditional interior addition. A thoughtfully designed backyard can become a place for weekend dinners, quiet mornings, summer gatherings, or cool fall evenings around a fire. It can also create stronger connections between the house, lawn, garden, and surrounding landscape.
Borst Landscape & Design helps homeowners think about their outdoor spaces as more than lawns and planting beds. A well-planned landscape can combine beauty, comfort, movement, privacy, and practical features into one connected environment. If you know you want to improve your backyard but have not decided what type of project makes sense, the following ideas can help you identify the possibilities that best fit your lifestyle.
1. Create a Patio That Becomes the Center of the Backyard
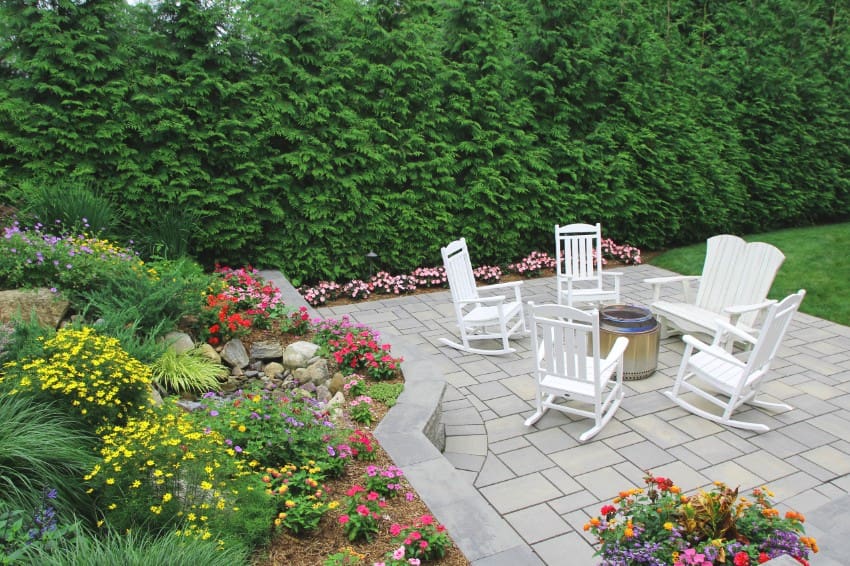
A patio is one of the most flexible ways to add usable outdoor space. It creates a stable surface for seating, dining furniture, grills, planters, and other outdoor features. More importantly, it can establish a central destination that organizes the rest of the backyard. The size of the patio should reflect how you expect to use it. A small seating patio may work well for two to four people, while homeowners who frequently entertain may need enough space for a dining table, outdoor sofa, grill station, and clear walking paths.
Material selection also affects the character of the space. Natural stone can create an organic appearance that blends into established landscaping. Pavers provide many choices in shape, texture, and layout. The right choice should complement the home’s architecture rather than look like an unrelated addition.
Consider how the patio connects to doors, pathways, lawn areas, and other outdoor features. A patio that looks attractive but interrupts normal movement around the property may become frustrating over time. Good landscape planning considers both appearance and everyday function.
2. Build an Outdoor Kitchen for Cooking and Entertaining
For homeowners who regularly cook outdoors, an outdoor kitchen can make the backyard considerably more useful. Instead of moving food, utensils, drinks, and supplies between the kitchen and patio several times during a gathering, you can keep important cooking functions close to your guests. Outdoor kitchens can range from simple grill stations to more complete cooking areas with countertops, storage, sinks, refrigerators, pizza ovens, or bar seating. However, bigger is not always better. The design should match the way your household actually entertains.
If most outdoor meals involve grilling burgers or vegetables for a small family, a well-designed grill island with counter space may be enough. If you frequently host larger gatherings, additional preparation space and refrigeration may make the area more practical.
Placement matters as well. The cooking space should be close enough to the home for convenience while allowing smoke and heat to move away from windows and seating areas. Shade, lighting, utilities, drainage, and nearby dining space should all be considered before the final layout is selected.
3. Add a Fire Pit for a Cozy Gathering Area
A fire pit can turn a simple section of the backyard into a natural gathering point. It encourages people to sit together, talk, and enjoy the outdoors after the temperature starts to drop. For New Jersey homeowners, this type of feature can also help extend backyard use beyond summer. Spring evenings and crisp fall nights often become much more comfortable when seating surrounds a warm fire feature.
Homeowners can choose from built-in fire pits, fireplaces, or appropriately designed gas-burning features depending on their property, preferences, and local requirements. The surrounding seating can be permanent, movable, or a combination of both.
Safety and spacing should always influence the design. Fire features need appropriate clearances from structures, trees, combustible materials, and busy walking routes. Rather than treating the fire pit as an isolated feature, consider how people will approach it, where they will sit, and whether nearby lighting provides safe movement after dark.
4. Use a Pergola to Introduce Shade and Structure
Backyards sometimes feel unfinished because they lack vertical elements. A pergola can solve that problem while creating a defined outdoor room. Pergolas work particularly well above patios, dining spaces, seating areas, and outdoor kitchens. They can provide partial shade while visually separating a gathering area from the rest of the yard. Depending on the design, homeowners may also incorporate climbing plants, curtains, lighting, fans, or other comfort features. The placement of the pergola should account for the sun’s direction throughout the day. If afternoon heat makes your patio uncomfortable, positioning the structure to reduce direct sunlight can make the space more enjoyable.
A pergola can also help connect the architectural style of your home with the surrounding landscape. Materials, proportions, and colors should coordinate with both the house and nearby hardscaping.
5. Consider a Pavilion for Greater Weather Protection
Homeowners who want more complete shade and weather protection may prefer a pavilion. Unlike many open-top pergolas, pavilions typically provide a solid roof that creates a more sheltered outdoor environment. A pavilion can become an outdoor dining room, lounge, entertainment area, or combination space. Because the roof provides protection from direct sun and light rain, homeowners may be able to use the backyard more frequently.
The structure can also support ceiling fans, lighting, televisions, or other outdoor living features where appropriate. However, every feature should be selected with outdoor conditions and professional installation requirements in mind. Pavilions tend to have a stronger visual presence than smaller landscape structures. Their size and placement should therefore be carefully considered. A structure that is too large for the property can overwhelm the backyard, while one that is properly scaled can create an attractive focal point.
6. Create a Pool House or Poolside Retreat
If your property includes a swimming pool, a pool house can improve both convenience and organization. It may provide space for changing, storing towels and pool equipment, serving drinks, or relaxing out of direct sunlight. Not every pool house needs to resemble a second residence. Some homeowners simply need a compact structure with storage and a covered seating area. Others may want bathrooms, changing areas, entertainment space, or an outdoor kitchen nearby. The surrounding landscape is equally important. Pool areas can feel exposed if they are dominated by hard surfaces. Planting beds, decorative grasses, screening plants, shade trees, containers, and landscape lighting can soften the environment while adding privacy.
Drainage and circulation also require careful planning. Guests should be able to move safely between the pool, house, seating areas, and lawn without creating unnecessary wet or slippery routes.
7. Add Landscape Lighting for Evening Use
Many homeowners invest heavily in their landscaping but lose the ability to enjoy it once the sun goes down. Landscape lighting can extend the usable hours of a backyard while improving visibility and atmosphere. Path lighting can help people navigate between patios, doors, driveways, steps, and gathering spaces. Accent lighting can highlight trees, architectural features, stonework, or garden areas. Lighting around outdoor kitchens and dining spaces can also make evening entertaining more comfortable.
The key is balance. Excessively bright fixtures can make the landscape feel harsh. A layered lighting design usually creates a softer effect by placing light where it serves a purpose rather than trying to illuminate the entire property equally. Lighting can also change the way the backyard feels from inside the home. Instead of looking through windows into darkness, homeowners may see illuminated trees, paths, planting beds, or water features.
8. Introduce a Waterfall or Water Feature
A waterfall, fountain, or other water feature can introduce movement and sound into a backyard. This can create a calmer atmosphere, especially in seating or garden areas designed for relaxation. Water features do not necessarily require large properties. Smaller fountains or pondless waterfalls can work in compact landscapes when they are properly scaled. Placement should be intentional. A water feature offers the most value when it can be seen or heard from areas where people frequently spend time. Positioning it far from patios, seating areas, or windows may reduce its impact. Plants, natural stone, and surrounding lighting can help the feature feel integrated into the landscape. The goal should be to create something that appears connected to the overall design rather than added as an afterthought.
9. Design a Cozy Backyard Conversation Area
Not every outdoor improvement needs to be large or complicated. Sometimes a comfortable seating area can dramatically improve how frequently a backyard gets used. Look for an underused corner with good shade, privacy, or views of the garden. A small patio, chairs, outdoor sofa, planting beds, and lighting can transform it into a quiet place for morning coffee or evening conversation.
Privacy can make these areas more comfortable. Strategic planting, ornamental trees, screens, fencing, or garden structures can create separation without making the backyard feel closed in.
Homeowners with larger properties can even create multiple seating areas. One may be positioned close to the house for entertaining, while another sits farther into the landscape for quieter relaxation.
10. Combine Several Features Into Outdoor Living Zones
Some of the most functional backyards do not rely on one major feature. Instead, they combine several smaller outdoor living zones that support different activities. For example, a patio may connect to an outdoor kitchen and dining area. A nearby pathway could lead to a fire pit surrounded by chairs. Landscape lighting might connect both spaces visually, while planting beds provide privacy and soften hardscape edges.
Creating zones also helps prevent one area from becoming overcrowded. When twenty guests attend a backyard gathering, some people might sit near the fire while others eat at the dining table or talk beneath a pavilion. Transitions between these spaces matter just as much as the features themselves. Pathways, plantings, changes in paving materials, lighting, and lawn areas can guide people naturally from one zone to another.
How to Plan a Backyard Outdoor Living Project Step by Step
A successful outdoor living project begins with understanding how the property should function before selecting individual features. Homeowners often get better results when they think about everyday routines, entertaining habits, sunlight, privacy, maintenance, and movement around the yard before deciding whether they need a patio, pavilion, kitchen, or another feature.
- Step 1: Identify how you want to use the backyard. Think about the activities that matter most to your household. Decide whether your priorities include family dinners, entertaining, swimming, gardening, relaxation, cooking, children’s activities, or quiet outdoor time. Write down your top priorities before focusing on specific materials or design styles.
- Step 2: Evaluate the existing property. Look at sunlight, shade, drainage, slopes, trees, lawn conditions, views, neighboring properties, doors, utilities, and existing hardscaping. These conditions can influence where outdoor living features should be placed and whether additional landscape improvements may be needed.
- Step 3: Create functional zones. Divide the backyard based on purpose. Cooking should connect conveniently with dining. Fire features should have safe clearances. Quiet seating areas can be placed away from busy entertainment spaces. This approach allows the landscape to function as a connected environment.
- Step 4: Decide what should be built first. You do not always need to complete the entire backyard at once. Start with foundational elements such as grading, drainage, patios, pathways, or utilities before adding decorative features. Proper sequencing can reduce the risk of disturbing completed areas during later construction.
- Step 5: Develop a long-term landscape plan. Consider what the backyard could look like three, five, or ten years from now. A comprehensive plan can help future patios, gardens, lighting, structures, and lawn areas fit together even if improvements are completed in separate phases.
Planning before construction helps homeowners avoid disconnected features and unnecessary changes later. If you are considering a larger outdoor transformation, speak with an experienced landscape professional who can help connect your ideas into one practical design.
Where Should Outdoor Living Features Be Located?
The best location depends on the feature and how it will be used. Outdoor kitchens generally benefit from convenient access to the home. Fire pits may work better slightly farther from the house where people can gather safely. Quiet seating spaces often benefit from privacy and shade. Sun exposure is another important consideration. An uncovered patio positioned in strong afternoon sun may become uncomfortable during summer. Conversely, a heavily shaded area may stay damp after rain or feel cold during shoulder seasons.
Views also matter. Consider what people will see while sitting, cooking, dining, or walking through the backyard. Attractive planting beds, mature trees, water features, and architectural elements can become focal points. Less attractive views may benefit from strategic screening.
Finally, look at how people naturally move across the property. Outdoor rooms should not block important walking routes between doors, gates, garages, lawns, pools, or gardens.
Who Benefits Most From a Professionally Designed Outdoor Living Space?
Outdoor living improvements can work for many types of households. The specific design should reflect the people who use the property rather than follow a generic backyard template.
- Families with children may benefit from defined adult seating areas combined with open lawn or recreation space where children can remain visible.
- Homeowners who entertain frequently may prioritize larger patios, outdoor kitchens, dining areas, pavilions, fire features, and lighting.
- Couples and empty nesters may prefer smaller gathering spaces focused on comfort, gardening, quiet dining, and low-maintenance landscaping.
- Pool owners can benefit from shade structures, storage, pool houses, lighting, privacy planting, and comfortable poolside seating.
- Homeowners planning long-term improvements may benefit from a master landscape plan that allows features to be installed in phases without creating an inconsistent final design.
Your backyard should support your lifestyle rather than copy someone else’s property. Start by identifying who will use the space most often and design around their everyday needs.
Backyard Project Cost Considerations
Outdoor living costs vary significantly because every property, material selection, feature, and construction requirement is different. Instead of relying on generic prices, homeowners should think about the factors that increase or reduce project complexity.
| Outdoor Living Feature | Main Cost Factors | Relative Investment |
| Patio | Size, material, excavation, grading, drainage | Low to High |
| Fire Pit Area | Fuel type, hardscaping, seating, utilities | Low to Medium |
| Pergola | Size, materials, foundation, custom details | Medium |
| Pavilion | Roofing, structure size, electrical work, foundation | Medium to High |
| Outdoor Kitchen | Appliances, counters, utilities, cabinetry | Medium to High |
| Landscape Lighting | Number of fixtures, controls, wiring, design complexity | Low to Medium |
| Water Feature | Size, stonework, pumps, grading, landscaping | Medium |
| Pool House | Structure size, plumbing, electrical, interior features | High |
| Complete Backyard Design | Property size, number of features, grading, materials | Medium to High |
A useful budget should also account for foundational needs. Drainage correction, grading, utility installation, retaining walls, and site access may influence the overall investment even though those features are not always visible in the finished landscape.
Expert Tips for Designing a More Usable Backyard
A more usable backyard starts with designing around how you actually live, not just how you want the space to look. Before adding a patio, fire pit, outdoor kitchen, pergola, or seating area, consider how people will move through the yard, where sunlight falls during different times of day, and which areas need more privacy or shade. Borst Landscape & Design takes a practical, lifestyle-focused approach to outdoor planning by looking at the entire property as one connected space. This helps homeowners create defined zones for dining, entertaining, relaxing, and everyday family use while maintaining comfortable walking paths and visual balance throughout the landscape.
It is also important to think beyond the initial installation and consider how the backyard will function over time. Plant growth, seasonal maintenance, drainage, lighting, furniture placement, and lawn care can all affect how enjoyable the space remains. Borst Landscape & Design helps homeowners make thoughtful choices that support both long-term beauty and easier upkeep, from selecting appropriately sized plants to integrating durable hardscaping and functional outdoor features. By combining professional landscape planning with practical design decisions, homeowners can create a backyard that feels welcoming, organized, and comfortable for everyday use as well as special gatherings.
Why Choose Borst Landscape & Design for Your Outdoor Space?
Planning a backyard often becomes complicated because homeowners have many ideas but are unsure which ones will work together. A landscape professional can help evaluate the property, identify opportunities, and develop a plan based on how the homeowner actually wants to use the space. Borst Landscape & Design can help homeowners think beyond isolated features and consider the larger landscape. Patios, lawns, planting areas, gathering spaces, lighting, shade, and seasonal maintenance should support one another visually and functionally.
This approach can be especially helpful for homeowners who know their backyard has more potential but have not decided whether the right solution is a patio, pavilion, outdoor kitchen, fire area, water feature, or a combination of improvements.
Rather than selecting features only because they look attractive in photographs, homeowners can focus on creating an outdoor environment that fits their property, household, and long-term goals.
Conclusion
A larger outdoor living area does not necessarily require a larger property. It requires better use of the space you already have. Patios can create dining areas. Pergolas and pavilions can provide shade. Outdoor kitchens can improve entertaining. Fire pits encourage conversation, while lighting and water features can add atmosphere after the sun goes down. The strongest backyard designs connect these elements instead of treating them as separate projects. By considering how people move through the property, where sunlight falls, how much privacy is available, and how each area will be maintained, homeowners can create outdoor spaces that feel comfortable and intentional.
Seasonal property care remains part of that equation as well. Following practical summer yard care tips Allendale NJ can help keep lawns, trees, plants, and garden areas healthy so they complement new patios, structures, and gathering spaces rather than detract from them. If your backyard feels underused, Borst Landscape & Design can help you explore ways to make the property more functional, comfortable, and visually connected. Whether you are considering one feature or a more complete outdoor transformation, professional landscape planning can help you understand which improvements make the most sense for your home.
Ready to discover what your backyard could become? Contact Borst Landscape & Design to start exploring outdoor living ideas for your Allendale, NJ property.

Karl Wahlberg Jr., Senior Account Manager at Borst Landscape & Design, specializes in landscape management and seasonal care for Northern New Jersey homes. With extensive experience and industry recognition, he brings practical expertise and personal passion to every project, helping clients elevate their outdoor spaces.